What Size Tent for 150 Guests with Dance Floor
Hosting 150 guests with a dance floor requires careful tent planning to balance seating, movement, and comfort. A 40×80 or 50×60 tent is typically recommended, offering enough space for tables, a dance area, and guest flow. This guide covers sizing, layout tips, and real-world examples to help you choose the perfect setup.
Planning a large event like a wedding, corporate party, or milestone celebration for 150 guests is exciting—but it also comes with big decisions. One of the most critical? Choosing the right tent size. You want your guests to feel comfortable, have space to mingle, and enjoy a lively dance floor without feeling cramped. So, what size tent for 150 guests with dance floor is truly ideal?
It’s not just about fitting everyone under one roof. It’s about creating an atmosphere where people can eat, talk, dance, and move freely. A poorly sized tent can turn a dream event into a cramped, stressful experience. But with the right planning, you can design a spacious, elegant, and functional space that wows your guests.
In this guide, we’ll walk you through everything you need to know—from calculating square footage to optimizing your layout—so your event feels open, inviting, and perfectly organized.
Key Takeaways
- Minimum tent size: A 40×80 (3,200 sq ft) or 50×60 (3,000 sq ft) tent is ideal for 150 guests with a dance floor, allowing room for seating, dancing, and circulation.
- Dance floor space: Allocate at least 600–800 sq ft for a functional dance floor—10×60 or 20×40 feet works well for 150 people.
- Seating layout matters: Round tables (8–10 guests each) require less space than long banquet tables, improving flow and comfort.
- Include buffer zones: Add 15–20% extra space for walkways, buffet lines, bars, and emergency exits to avoid crowding.
- Consider tent style: Clear-top or frame tents offer better interior space usage than pole tents, which need center poles that can obstruct views.
- Weather and site prep: Always account for wind, rain, and ground conditions—staking and flooring may affect usable space.
- Consult professionals: Work with a rental company to assess your venue and customize the layout for safety and comfort.
📑 Table of Contents
Understanding Tent Sizing Basics
When it comes to tent sizing, one size definitely does not fit all. The amount of space you need depends on several factors: the number of guests, the type of seating, the presence of a dance floor, and additional features like a bar or buffet.
For 150 guests, the general rule of thumb is to allow **12–15 square feet per person** for seated dining with a dance floor. This accounts for table space, chair room, and movement between tables. So, for 150 people, you’ll need roughly **1,800–2,250 square feet** just for seating and dining.
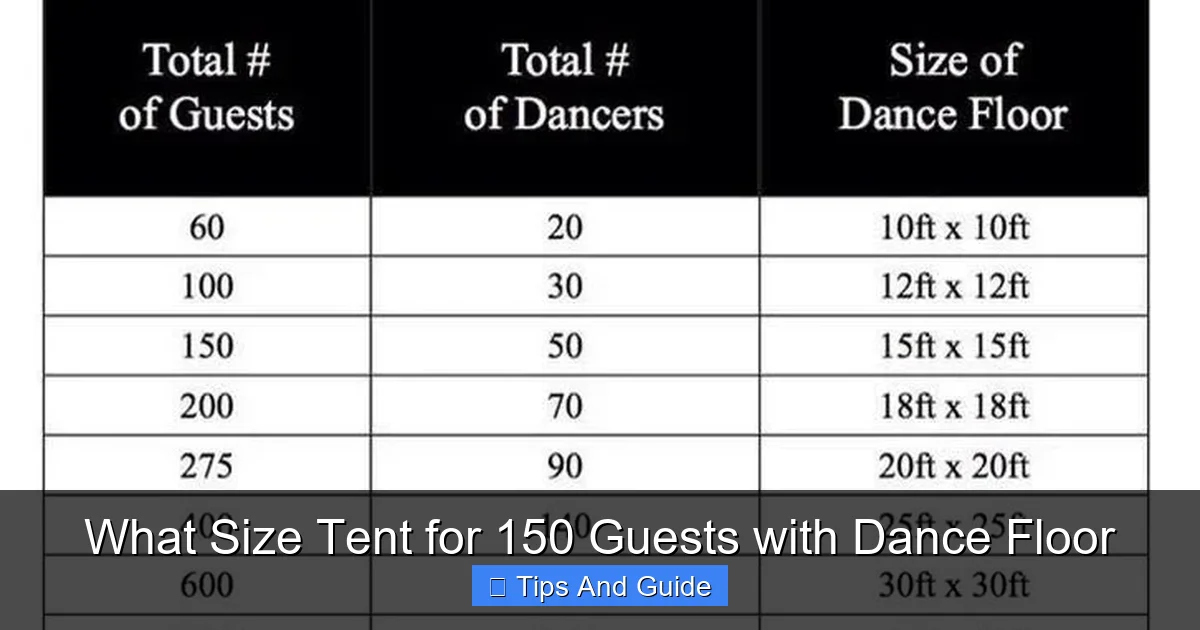
But that’s only part of the story. You also need to factor in the dance floor, which typically requires **600–800 square feet** for a group this size. A 20×30-foot dance floor (600 sq ft) is a solid choice—it gives enough room for 50–75 people to dance comfortably at once, which is perfect for a rotating crowd.
Add in space for aisles, service areas, and guest flow, and your total tent size should be in the range of **3,000–3,500 square feet**.
Recommended Tent Sizes for 150 Guests with Dance Floor
So, what does that translate to in real tent dimensions? Here are the most practical options:
40×80 Tent (3,200 sq ft)
This is one of the most popular choices for events of this size. A 40×80 tent offers a long, rectangular layout that works well for arranging tables in rows with a central dance floor. It provides ample room for 15 round tables (10 guests each), a 20×30 dance floor, and wide walkways.
The elongated shape also allows for natural traffic flow—guests can enter from one end, move toward the dance floor, and exit easily. It’s ideal for venues with limited width but longer available space.
50×60 Tent (3,000 sq ft)
If your venue is more square-shaped, a 50×60 tent is a great alternative. It offers a balanced layout with room for 15 tables, a dance floor, and additional features like a bar or photo booth. The wider footprint allows for more flexible seating arrangements, such as clusters of tables or a U-shaped setup.
This size is especially useful if you want to include extras like a lounge area or dessert station without sacrificing dance space.
60×60 Tent (3,600 sq ft)
For those who want extra breathing room or plan to include multiple entertainment zones (e.g., a band, DJ, and lounge), a 60×60 tent is a luxurious option. It gives you nearly 3,600 square feet to work with—plenty of space to spread out and create distinct areas.
While it’s larger than necessary for just 150 guests, it’s perfect if you’re expecting a few extra attendees or want a more open, ballroom-like feel.
Designing the Perfect Layout
Choosing the right tent size is only half the battle. How you arrange the space inside makes all the difference in guest comfort and event flow.
Seating Arrangement
For 150 guests, plan on 15 round tables (8–10 guests each). Round tables are more space-efficient and encourage conversation. Each table needs about 100–120 square feet, including chairs and aisle access.
Avoid long banquet tables if space is tight—they take up more room and can create bottlenecks. Instead, opt for a mix of table sizes or cluster smaller tables together.
Dance Floor Placement
Position the dance floor in a central or slightly elevated area so it’s visible and accessible. A 20×30-foot floor is ideal—large enough for dancing but not so big that it dominates the space.
Place it near the center or toward the front, with clear pathways from all tables. Avoid putting it in a corner, as this can make it feel isolated.
Service and Circulation Zones
Don’t forget the behind-the-scenes areas! You’ll need space for:
– A buffet or catering line (allow 200–300 sq ft)
– A bar (100–150 sq ft)
– Restroom access or portable toilets (if not nearby)
– Emergency exits (minimum 3-foot-wide paths)
Always leave at least 3–4 feet between tables and walls for safe movement. This buffer zone prevents crowding and ensures compliance with safety regulations.
Tent Style and Structural Considerations
Not all tents are created equal. The style you choose affects both aesthetics and functionality.
Frame Tents vs. Pole Tents
Frame tents are freestanding and don’t require center poles, making them ideal for large events. They offer unobstructed views and flexible layouts—perfect for dance floors and stage setups.
Pole tents, while beautiful and traditional, use center poles that can interfere with sightlines and dance movement. For 150 guests with a dance floor, a frame tent is usually the better choice.
Clear-Top Tents
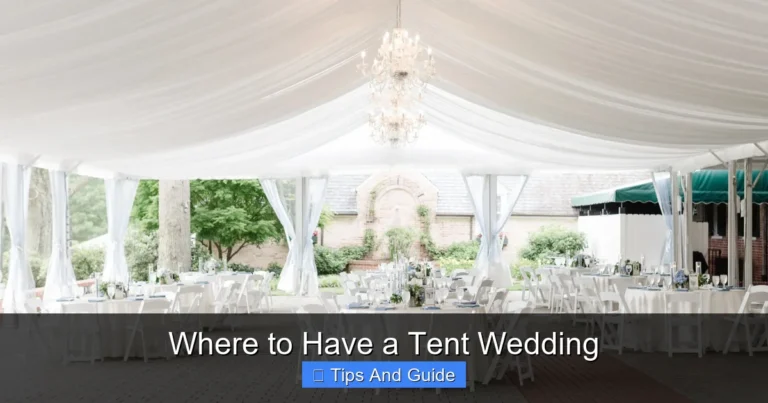
If you’re hosting an evening event, a clear-top tent can add a magical touch—letting guests see the stars while dancing. These tents are typically frame-style and offer the same spacious interior.
Just be sure to check local weather conditions. Clear tops can increase heat during the day, so consider lighting and ventilation options.
Flooring and Ground Preparation
A level, stable surface is essential. Grass, gravel, or uneven ground can make setup difficult and affect guest comfort. Consider renting a flooring system—especially if rain is a possibility.
Flooring not only improves safety but also defines spaces (e.g., dance floor vs. seating) and protects your tent from moisture.
Weather, Lighting, and Comfort Tips
Your tent size and layout should also account for climate and guest comfort.
Climate Control
For summer events, consider renting fans or portable air conditioning units. For cooler weather, tent heaters can keep guests warm without taking up valuable floor space.
Check out our guide on the best battery-powered fan for tent use to keep air circulating without messy cords.
Lighting and Ambiance
Good lighting transforms a tent from functional to fabulous. String lights, uplighting, and chandeliers can enhance the mood. For a dramatic effect, consider a battery-operated chandelier that doesn’t require electrical outlets.
Sound and Acoustics
Large tents can create echo or sound deadening, depending on materials. Work with your DJ or band to test audio levels. Adding fabric draping or acoustic panels can improve sound quality.
Working with Rental Professionals
While it’s tempting to DIY your tent setup, consulting with a professional rental company is highly recommended. They can assess your site, recommend the best tent size, and handle delivery, setup, and takedown.
Many companies offer 3D layout planning, so you can visualize the space before the big day. They’ll also ensure your tent meets local safety codes and is properly anchored.
For inspiration on larger events, see our article on how big of a tent for 200 guests, which covers scaling up for even bigger crowds.
And if you’re comparing options, our guide on best big tent for party use breaks down top-rated models for large gatherings.
Final Thoughts: Making the Right Choice
Choosing the right tent size for 150 guests with a dance floor isn’t just about numbers—it’s about creating an experience. A well-sized tent ensures your guests can dine comfortably, dance freely, and enjoy every moment without feeling cramped.
A 40×80 or 50×60 tent is typically the sweet spot, offering enough space for seating, a dance floor, and essential service areas. Pair that with smart layout planning, the right tent style, and professional support, and you’ll have a celebration that’s both elegant and effortless.
Remember: it’s always better to have a little extra space than not enough. Your guests will thank you for the room to breathe, move, and dance the night away.
Frequently Asked Questions
What is the minimum tent size for 150 guests with a dance floor?
The minimum recommended size is a 40×80 tent (3,200 sq ft) or a 50×60 tent (3,000 sq ft). This provides enough space for seating, a 20×30 dance floor, and safe circulation.
How big should the dance floor be for 150 people?
A 20×30-foot dance floor (600 sq ft) is ideal. It allows 50–75 people to dance at once, which is perfect for a rotating crowd of 150 guests.
Can I use a pole tent for 150 guests with a dance floor?
It’s possible, but not ideal. Pole tents have center supports that can obstruct views and dance movement. A frame tent is usually a better choice for large events.
Do I need flooring under the tent?
Yes, especially if the ground is grass or uneven. Flooring improves safety, comfort, and protects the tent. It also helps define different zones like the dance floor.
How much extra space should I allow for walkways and service areas?
Plan for 15–20% additional space beyond seating and dance floor needs. This ensures room for aisles, buffet lines, bars, and emergency exits.
Should I rent a tent larger than the minimum size?
If your budget allows, yes. A slightly larger tent (like 60×60) gives you flexibility for extras like a lounge, photo booth, or additional entertainment without crowding.